Personal
€79/ month
1 architect
- 1 workspace
- 5 projects per month
- Structured specification editor + AI-assisted drafting
- IFC model import with provenance
- Métré + PDF and XLSX exports
ArchiMind is an AI assistant that prepares your specification and its bill of quantities: it starts from a blank page and sharpens with every document you add, IFC model, VitruV export or your practice’s template.
Demo project · FZK house
New project
Step 2 of 4 · 3D model (IFC)
FZK-Haus.ifc
2.41 MB · read
DescriptionWritten by the AI
Two-storey house: load-bearing concrete walls, reinforced concrete slabs, timber exterior joinery, spiral staircase.
Optional: without a model you start from a blank page.
Section cut from the FZK-Haus model (KIT). Illustrative example of a project. Wording and quantities need checking for each project.
14 days free, no credit cardData stored in the EU
Follow a renovation and extension project. Choose a step to see how you prepare, draft and review your documents.
Illustrative project
Renovation and extension · CCTB
Illustrative chat: the assistant proposes adding membrane installation instructions to a foundation article. The architect confirms the addition; the article quantity remains 4.32 m³.
Illustrative project
SpecificationPDF
Bill of quantitiesXLSX
In this example, an IFC model supplies the extension’s quantities. You can also start with a template alone.
Import a Word or PDF specification and turn it into an editable custom template. Build on the clauses your practice has already written.
Template imports are available with Team and Enterprise.
Choose your Word (.docx) or PDF file. AI helps organise its content into chapters and articles.
Review the imported structure, edit titles and text, and adjust the theme to suit your practice.
Save your custom template and choose it when creating a project. Adapt the specification to each brief.
PDFs need selectable text. Review the imported content and formatting before reusing the template.
Add two strip footings to this sample project, then change their dimensions. Follow the calculation from the article to the concrete total.
Prepared example · No sign-up required
12.32.1a · Cast-in-place reinforced concrete foundation footings
Two footings, each 12 m long. Try a width of 0.80 m and watch the quantity change.
Three other postes are already in the sheet. Add the footings to complete it.
Schematic plan. Choose a line item in the table to see what it measures.
Add the strip-footing poste to show the two footings on the plan and include their volume in the total.
The total includes decimals not shown in the rows.
14 days free · No credit card · No automatic subscription
Start your own project with or without an IFC file. This example stays on this page.
The specification and quantities are prepared in the same project. Find the same article references across your documents.
Fictional example · 3 articles · 4 items · Documents in French
The clauses and their items, with the same references used in the bill of quantities.
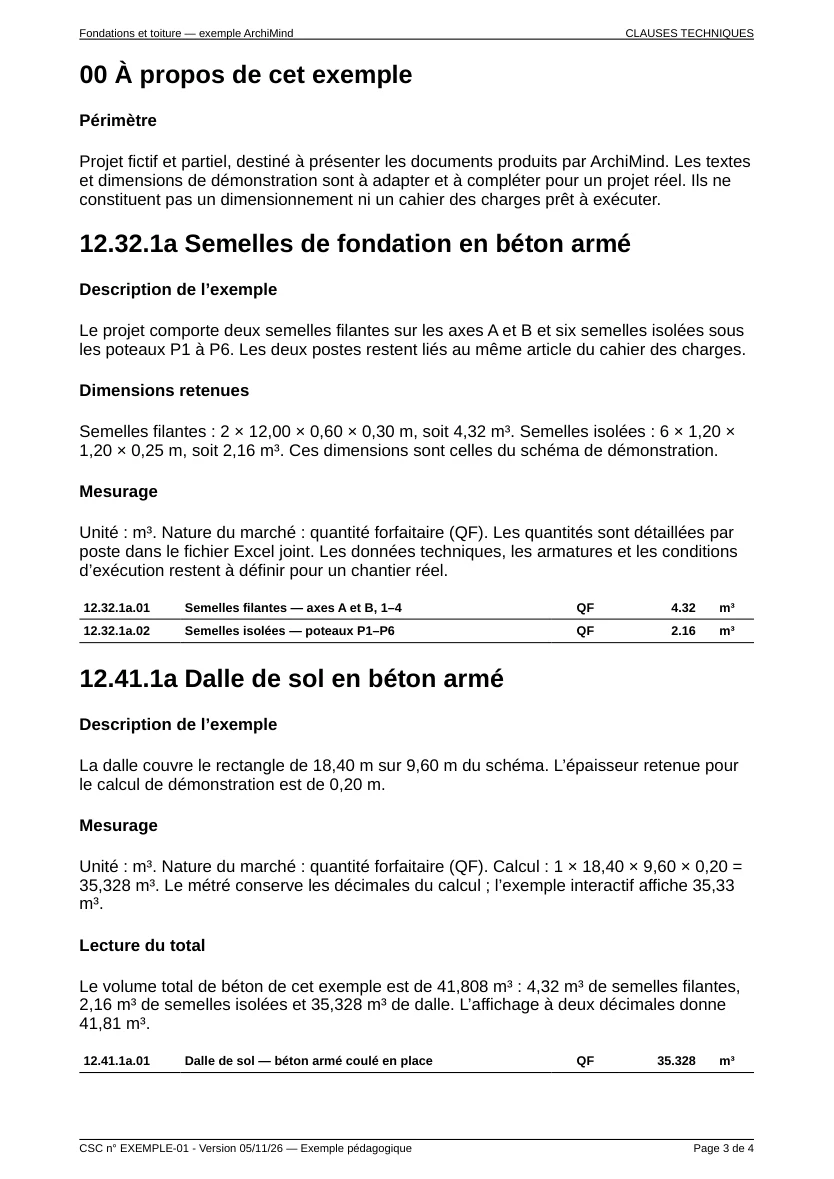
PDF · 24 kB · 4 pages
All four items with their dimensions and calculation formulas in Excel.
XLSX · 7 kB
Fixed documents, at the calculator’s initial dimensions: footings 0.60 × 0.30 m. Free download, no email or account needed.
The link between documents helps your review; it does not replace checking the wording and quantities.
The readiness checks run on the whole specification, inside the app. Problems surface while you can still fix them cheaply — not once the tender is out.
Choose for the size of your practice. Every plan includes AI-assisted drafting, quantities, and PDF and Excel exports.
1 architect
2 seats included · €49 / extra seat / month
25+ architects · tailored procurement
Prices are VAT-exclusive (B2B). VAT is applied at checkout based on your billing profile.
You can start from a template, import an IFC model for BIM data, or bring in a VitruV .cdcx specification. With Team or Enterprise, you can also import a Word (.docx) or text-based PDF specification as an editable, reusable custom template.
No. You can start a project from a template alone and write from there. An IFC model is what lets the métré be derived from the geometry, and a .cdcx file exported from VitruV, the free desktop application of the Service public de Wallonie, brings an existing specification across; neither is required.
Every workspace starts with a free 14-day trial, with one project included and no credit card required. You can import a model, draft with AI and export during the trial. Without a paid subscription, the workspace then becomes read-only. There is nothing to cancel; choose Personal or Team to continue working.
Your projects, files and specifications are stored in the EU on AWS eu-west-3 (Paris), encrypted in transit and at rest. AI drafting uses external model providers, and that processing is not currently pinned to the EU; the privacy policy names them. A data processing agreement is available on request.
The number and title identify the article of your template the proposal applies to. An explanation may accompany the text, but it is not a citation of a standard or proof of compliance. Review the text and its references; readiness checks flag certain discrepancies before issue.
Import .ifc or .cdcx (VitruV) project files. Export the specification as PDF and the métré as XLSX, or both together as one package for procurement. Archicad, Revit and Vectorworks all export IFC, so your existing BIM model is the starting point rather than a re-entry.
Use the trial to prepare a specification, check its quantities and explore the exports. One project included so you can judge the fit for yourself.
14 days free · No credit card · No automatic subscription